
Door and window openings
Planned perimeter cuts where the opening, lintel or structural responsibility has been established.
Hand and ring sawing for planned doorways, windows and concrete cuts where larger saws may not suit the access. Share the opening dimensions, material and site details so Cutcore can discuss a suitable approach and quote.
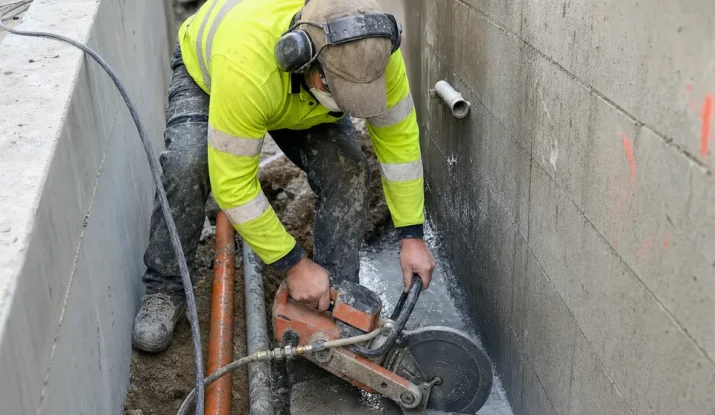
Scope factors
The suitable tool and cutting sequence depend on the material, thickness, reinforcement, required corner treatment, access, water control and how each cut section will be supported and removed.
Common applications
Planned perimeter cuts where the opening, lintel or structural responsibility has been established.
Work areas where a larger floor or wall saw cannot be positioned or operated appropriately.
Defined cuts in accessible concrete or masonry where support and removal can be planned.
Project-specific cuts used with another method when the complete sequence has been reviewed.
Method and responsibility
Hand and ring saws are not interchangeable with every concrete-cutting method. Ring saws may support deeper cuts than a conventional handheld blade in some setups, while wall, wire or road sawing may be more suitable for other orientations, depths and access conditions. Equipment selection should follow the actual site assessment and manufacturer limits.
A proposed opening can affect structural elements, reinforcement, post-tensioning or building services. The responsible engineer, designer, asset owner or project party should approve relevant changes before the cutting method is finalised. Cut sections also require a defined support, lifting and removal plan.
Concrete and similar materials can contain crystalline silica. The risk assessment, controls, documentation and work-area arrangements must suit the actual task and material.
Queensland silica-processing requirements · Before You Dig Australia · Queensland demolition guidance
Project pathway
Planning questions
Provide the opening width and height, cut depth, material, orientation and quantity. Marked-up drawings and clear photos should show access, edges and nearby features.
No. Tool capacity, access, reinforcement, orientation, corner requirements and section handling all matter. Wall or wire sawing may be more suitable for some scopes.
The relevant engineer, designer, asset owner or responsible project party should approve work affecting structural elements or critical assets.
Corner treatment depends on the required result, permitted overcut, depth and access. Confirm the accepted corner detail before the quote is finalised.
Discuss the scope
The team can review the information and identify what else is needed for a project-specific quote.
Privacy settings